
How We Work
From vision to reality, without losing the thread
Every project follows the same five steps: walk the site, design with clarity, permit and propose honestly, build to ICPI-grade standards, and close only when you are satisfied. One design-build team keeps your plan, permit set, and field work aligned from the first call to the first swim.
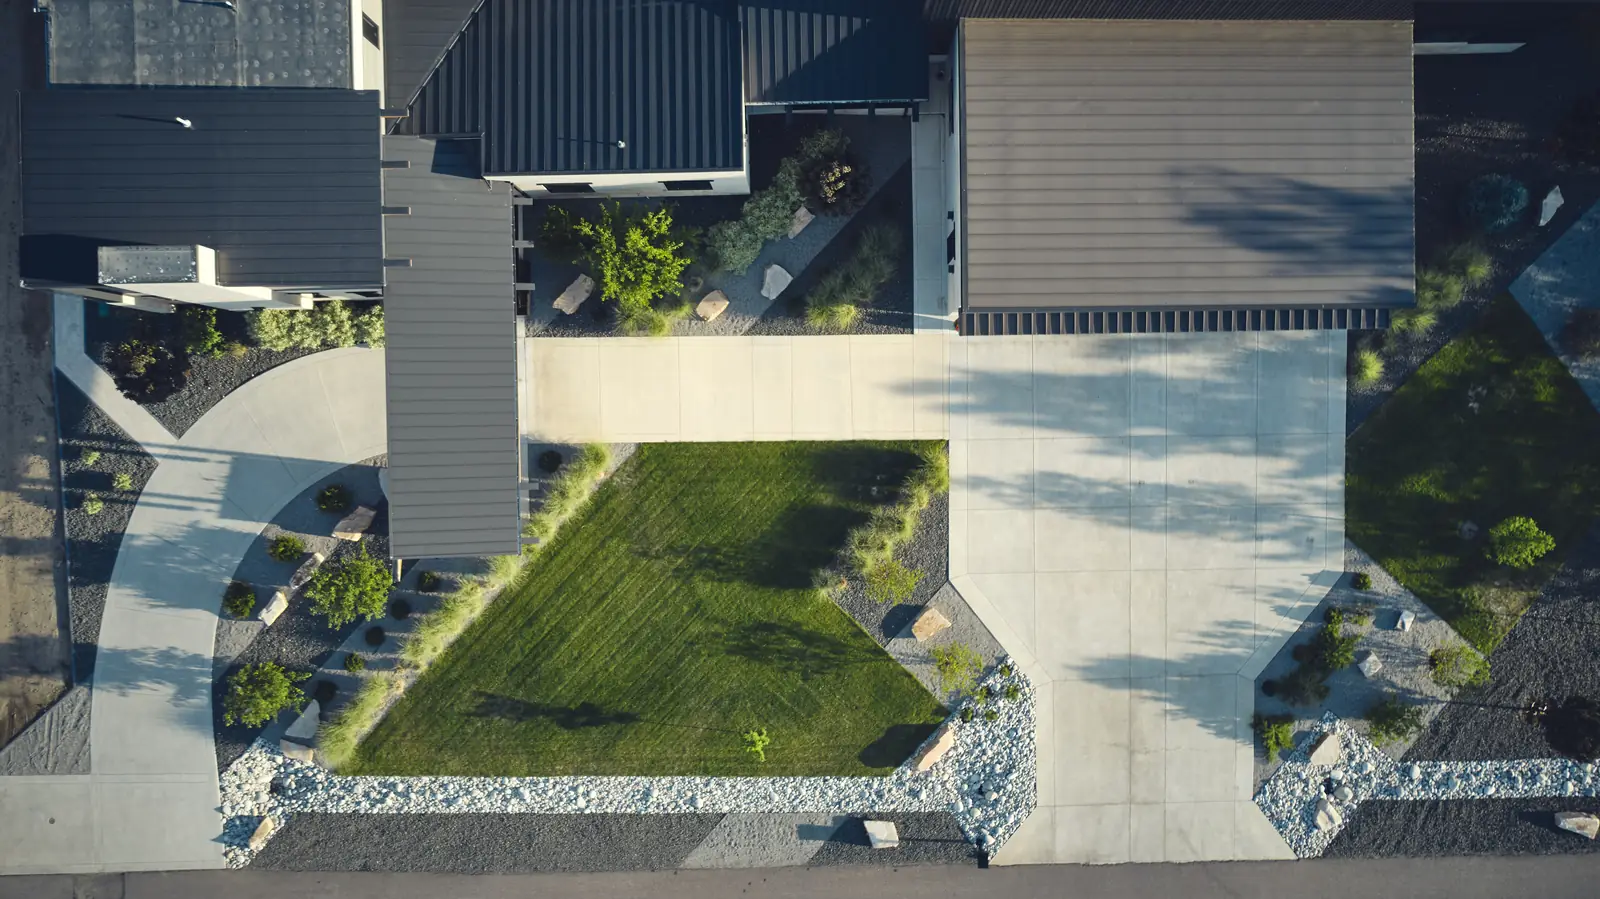
Walk the Site
We visit your property in person, walk the space with you, and listen. We ask questions about how you want to use the space, your style preferences, and your budget range. Consultations are complimentary and carry no obligation.
Most consultations take 30–60 minutes. We like to see the space in context, how it relates to the home, where the sun hits, what drainage challenges exist, and how the project will be used day-to-day.
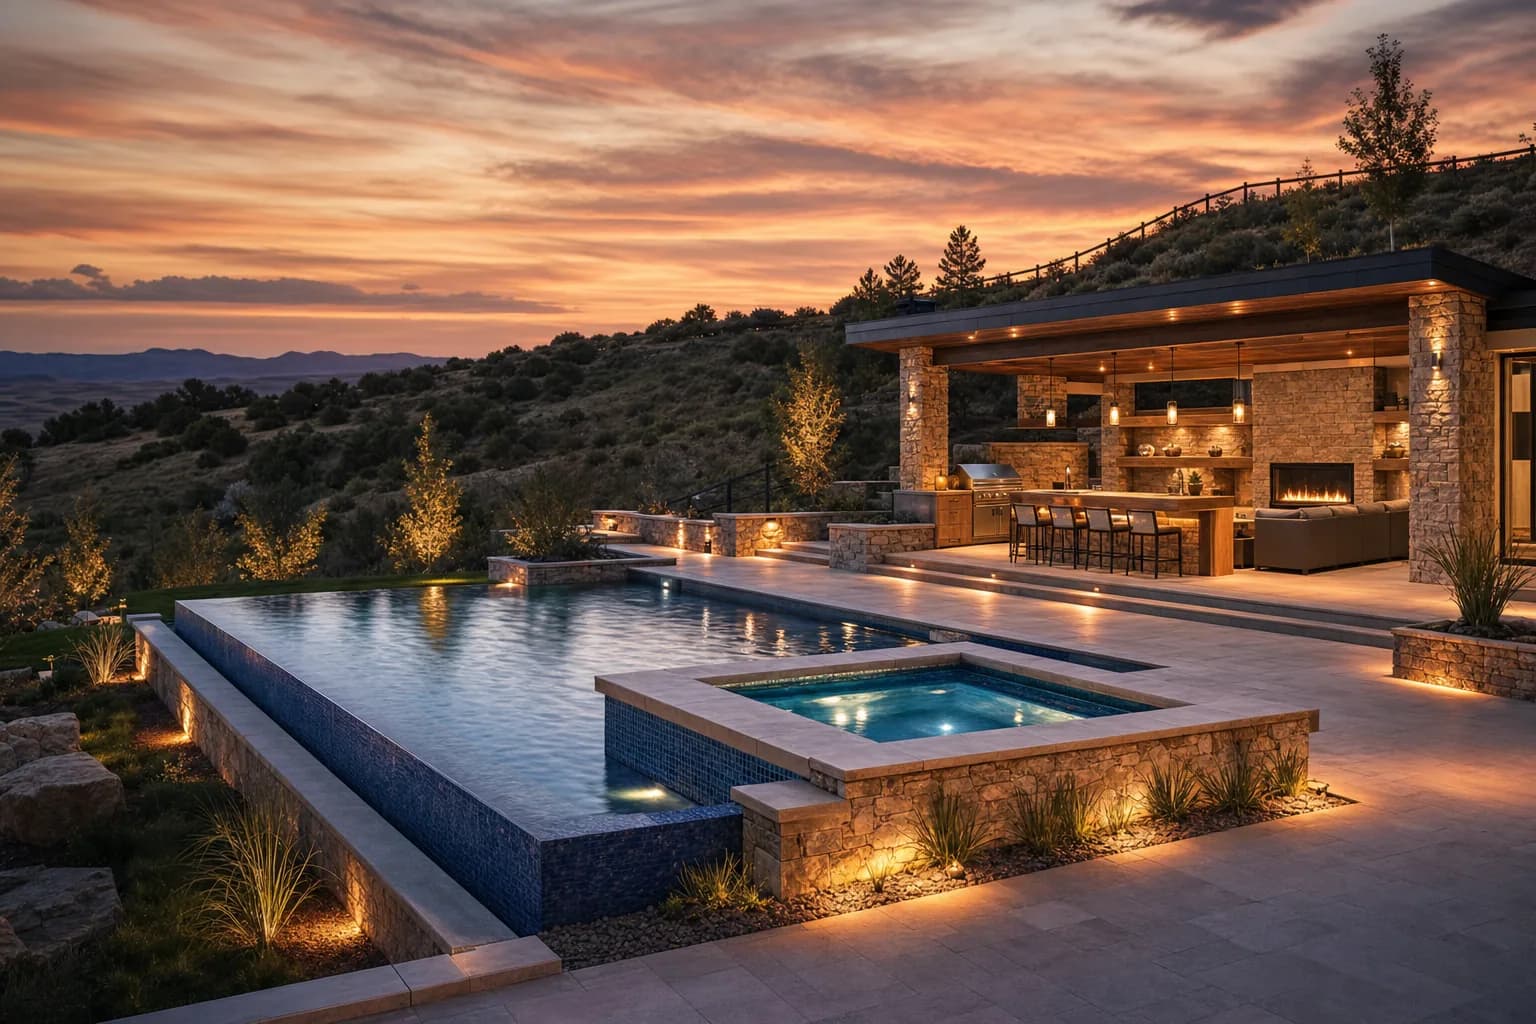
Design & Visualize
We translate your consultation into dimensioned layouts, material palettes, and, when it helps decision-making, app-assisted photorealistic renderings of pools, hardscape, outdoor structures, and lighting. You review and approve the design, at no cost, before construction begins. Curious how we communicate complex yards before shovels hit the ground? See our design visualization work.
Visualization is a communication tool: engineering, HOA, and field conditions can adjust details, but you still see how the pool edge meets the patio, how a cabana reads against the home, and how night lighting feels on the slope. Revisions stay in design until you approve the plan.
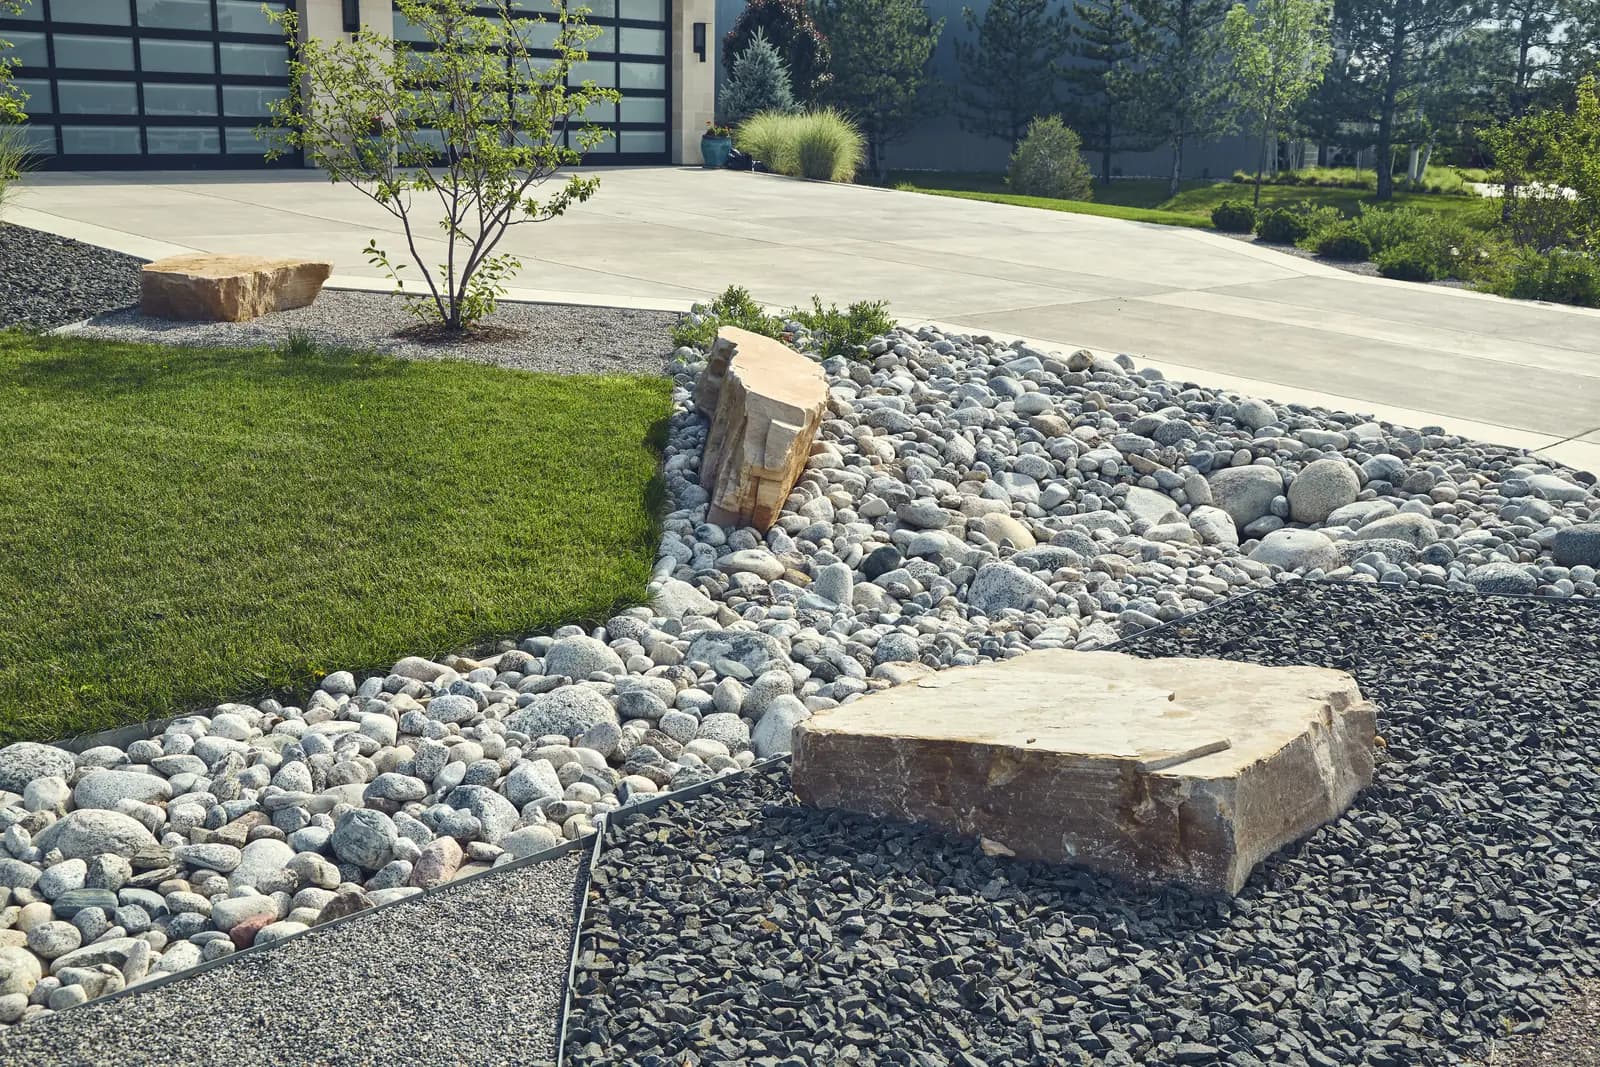
Propose & Permit
Once the design is approved, we provide a detailed written proposal with line-item costs, materials specified, and a project timeline. We handle permits and inspections where required. You know exactly what you are getting and what it costs.
We require a deposit to schedule your project and order materials. The balance is due only upon satisfactory completion, and we do not ask for full payment until you are happy with the finished result.
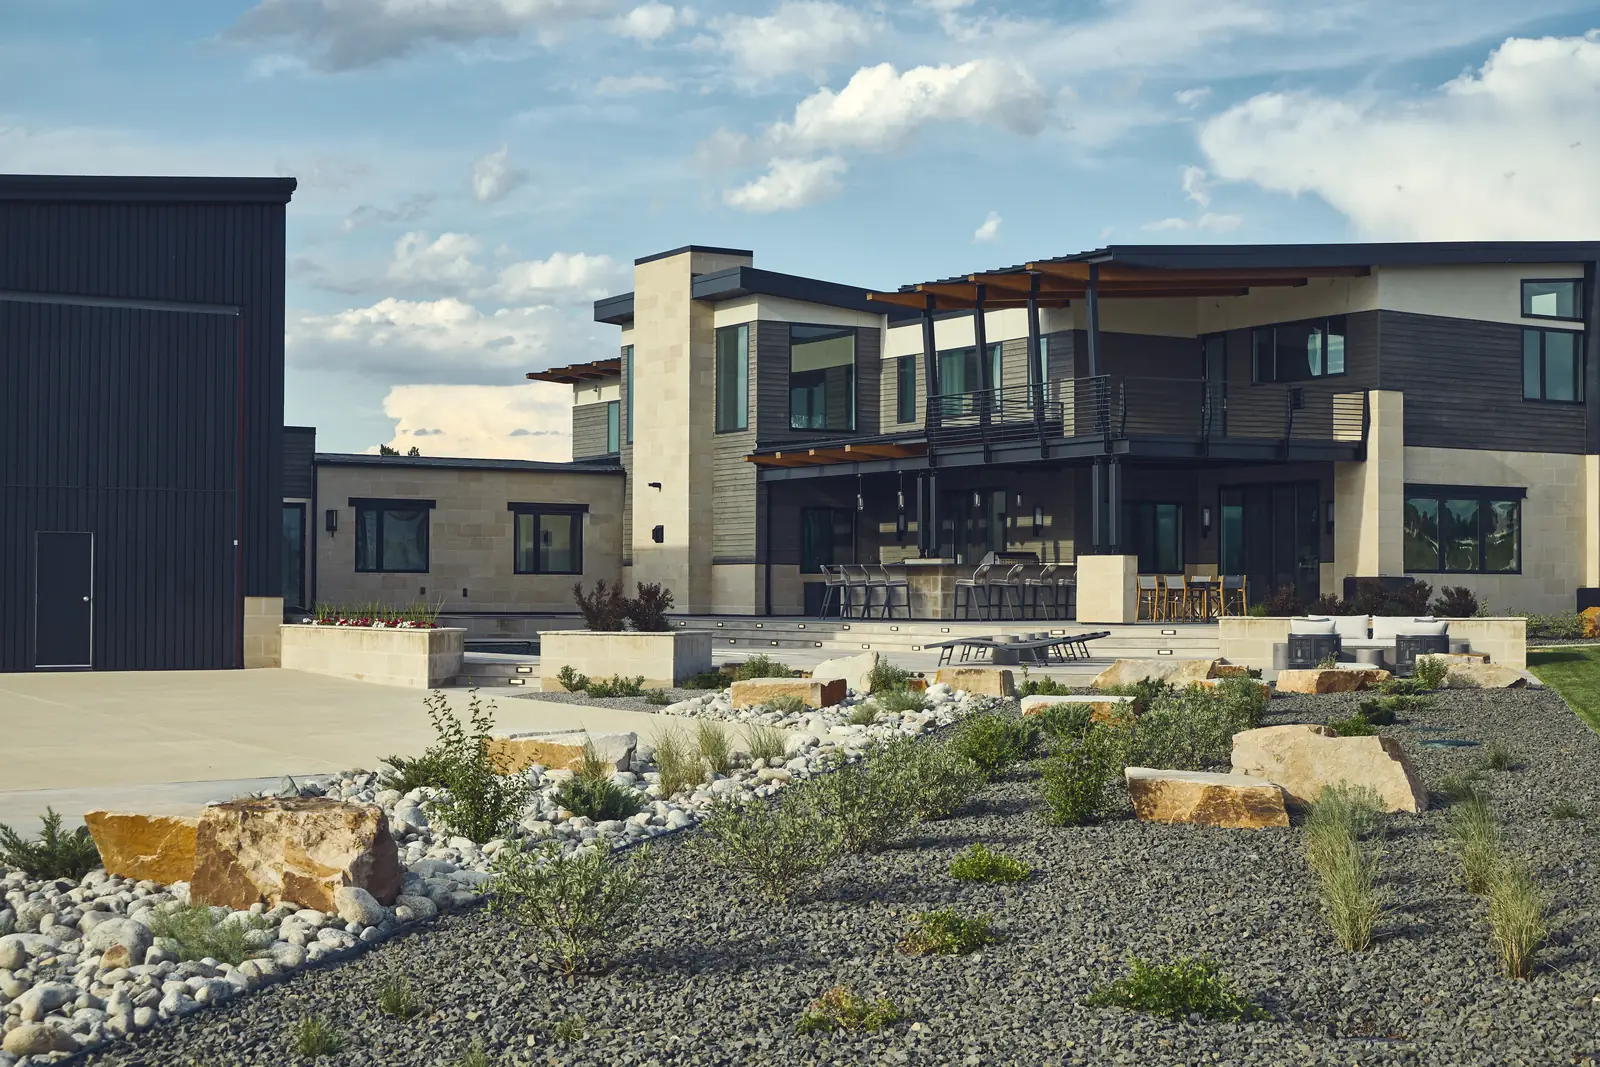
Build
Our ICPI-certified crew handles every phase of installation: site preparation, excavation, base compaction, material placement, and final finishing. A project manager stays on-site, and the jobsite is cleaned every evening.
We take base preparation seriously. Proper aggregate depth, plate compaction at multiple stages, and correctly anchored edge restraints are what separate a paver installation that lasts years from one that lasts decades.
First Swim
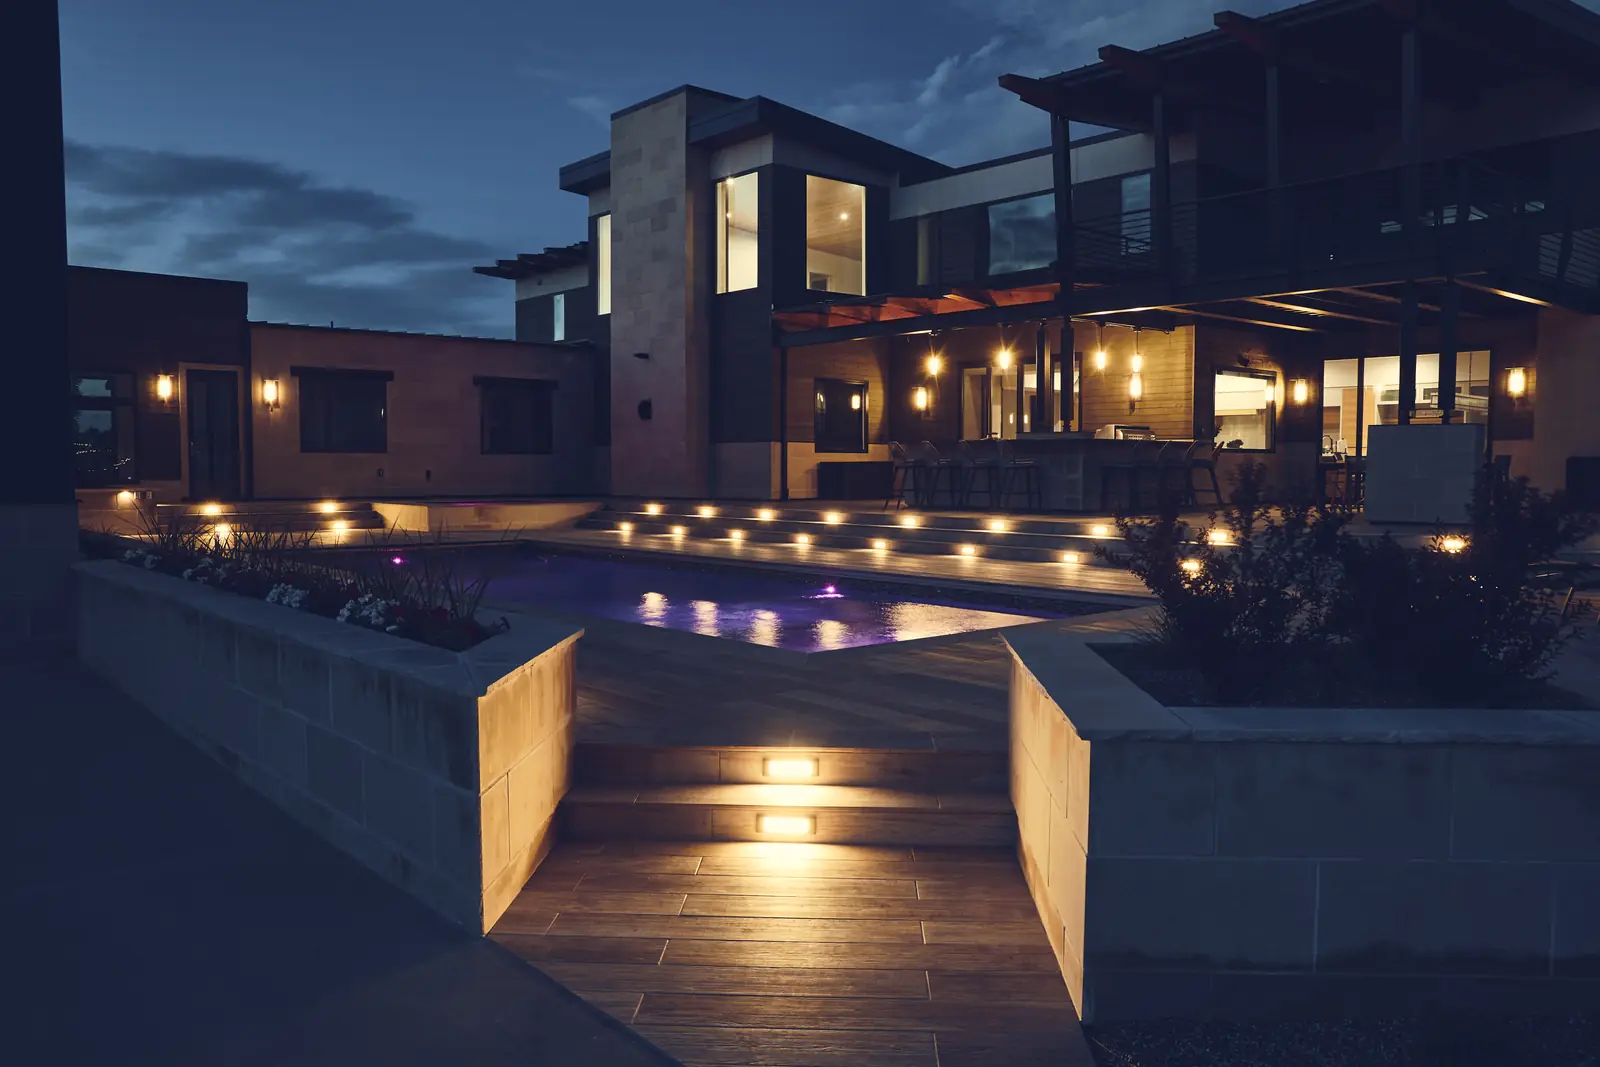
When the project is complete, we walk the finished work with you point by point. We explain maintenance, provide care documentation, and confirm you are satisfied. Then the pool party, or the first fire.
Payment in full is collected only at this final walkthrough, after you have signed off on the work. Our workmanship carries a 2-year guarantee.
Before We Meet
How to prepare for your consult
- Inspiration images or a short list of must-haves (pool size, kitchen, fire, shade).
- Any HOA guidelines, survey, or plot plan you already have.
- Rough sense of investment comfort, and we will translate that into realistic phasing options.
Once the Work Is Done
After the walkthrough
We document care for pavers, stone, water features, and seasonal shutdowns where applicable. Our workmanship is backed by a two-year guarantee, Belgard materials carry manufacturer warranty coverage, and details appear in your contract packet.
Questions later? You are working with a Longmont-based crew that lives in the same communities we build. Call (720) 371-2403 or reach out online.
Design-build
Common Questions About Our Process
Timelines vary by scope. A paver patio or fire feature may take one to three weeks of field work after design approval. Full backyard programs with pools, kitchens, walls, and drainage often run several months including design, permits, and phased construction. We provide a written schedule in your proposal.
Design Consultation
Ready to start your project?
The first step is an on-site consultation. No pressure, just a clear conversation about what you want to build.
No obligation. Response within one business day.