If your home is in a master-planned community anywhere from Erie to Broomfield to the south metro, your backyard project has two approvals to clear, not one. The building department reviews safety and code. The HOA architectural review committee reviews appearance, and it can say no to something the city already permitted.
In our experience the HOA is frequently the longer of the two tracks, and almost every delay traces back to an incomplete first submittal.
HOA approval and permits are different things
This is worth stating plainly because it costs homeowners weeks every season. Your municipal permit governs whether the work meets code. Your covenants govern whether the work is allowed to look the way you want it to look, where you want it. They are enforced by different bodies, they run on different calendars, and neither one waives the other.
Design to whichever standard is stricter, and submit both in parallel. Waiting for one before starting the other is how a spring project becomes a fall project. Our permits by jurisdiction guide covers the municipal half.
What committees actually ask for
Most architectural review packages want the same core set of documents:
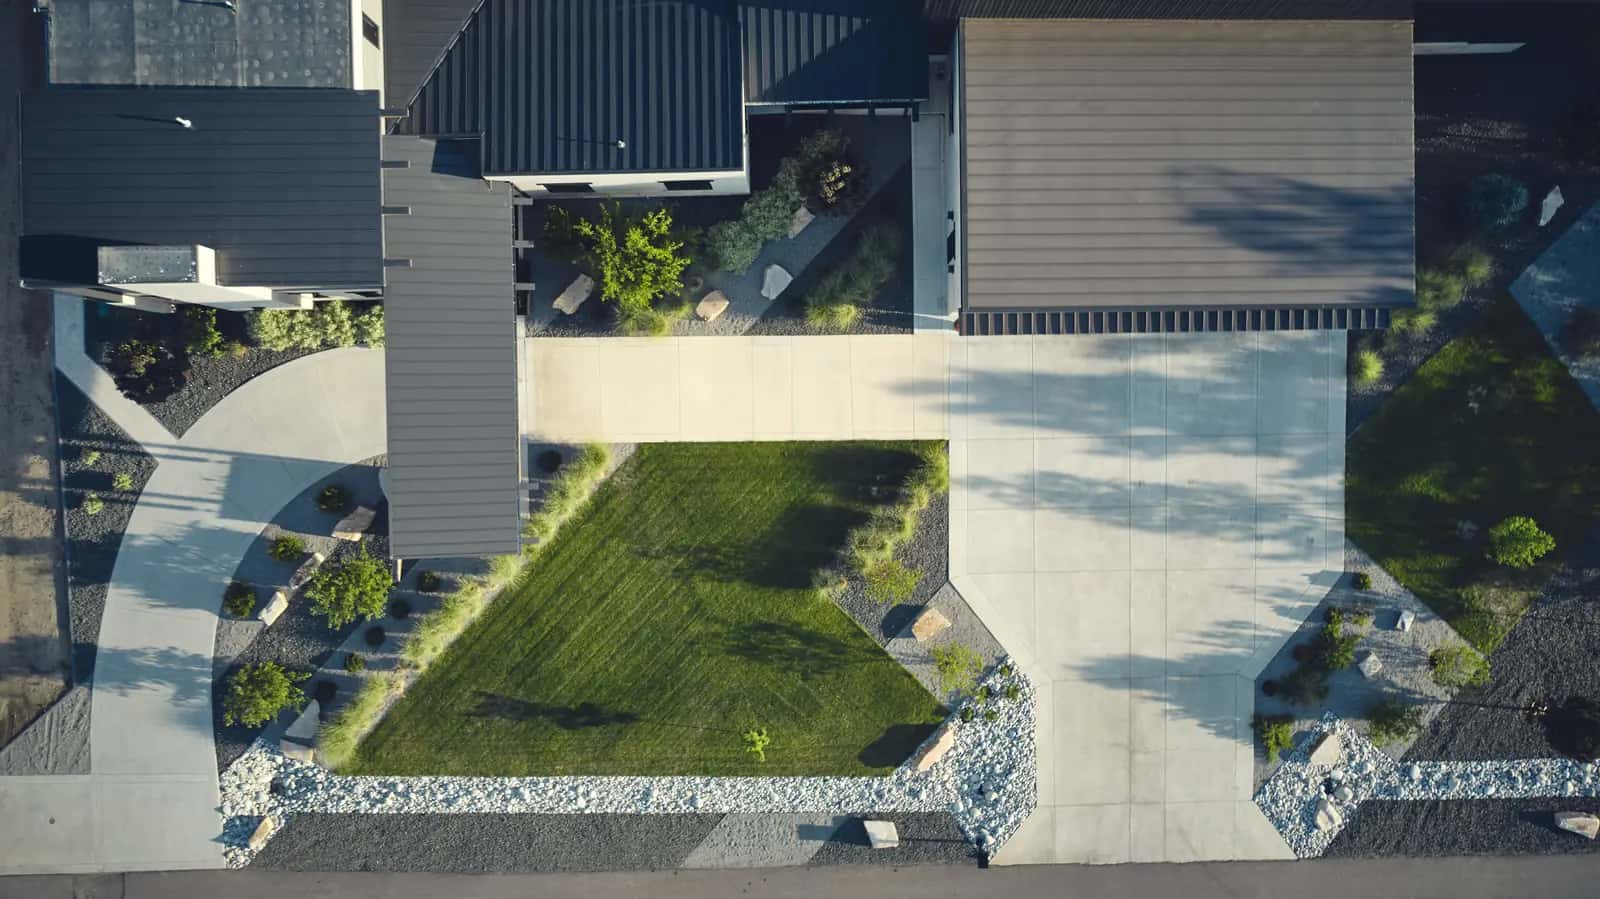
A site plan. Property lines, easements, existing structures, and the proposed work with dimensions and setbacks. This is the document that gets rejected most often, usually because easements are missing.
Elevations for anything vertical. Pergolas, pavilions, outdoor kitchens, fireplaces, and retaining walls generally need a height and a look, not just a footprint.
Materials and colors. Paver style and color, stone veneer selection, stain colors, and structure finishes. Committees in newer communities often maintain approved palettes.
A drainage note. Where does water go after you add hard surface? Committees care about this because your runoff becomes your neighbor's problem, and it is the question most homeowners forget to answer.
Neighbor acknowledgement, sometimes. Some covenants require adjacent owners to sign that they have seen the plan. It is not a veto, but it is a checkbox that stalls packages when missed.
Where designs get pushed back
Patterns we see repeatedly across Front Range communities:
Height and sightlines. Pergolas, pavilions, and privacy structures draw scrutiny when they are visible from common areas, open space, or a golf course. Communities like Anthem and Broadlands in Broomfield and the newer Erie neighborhoods tend to be specific about this.
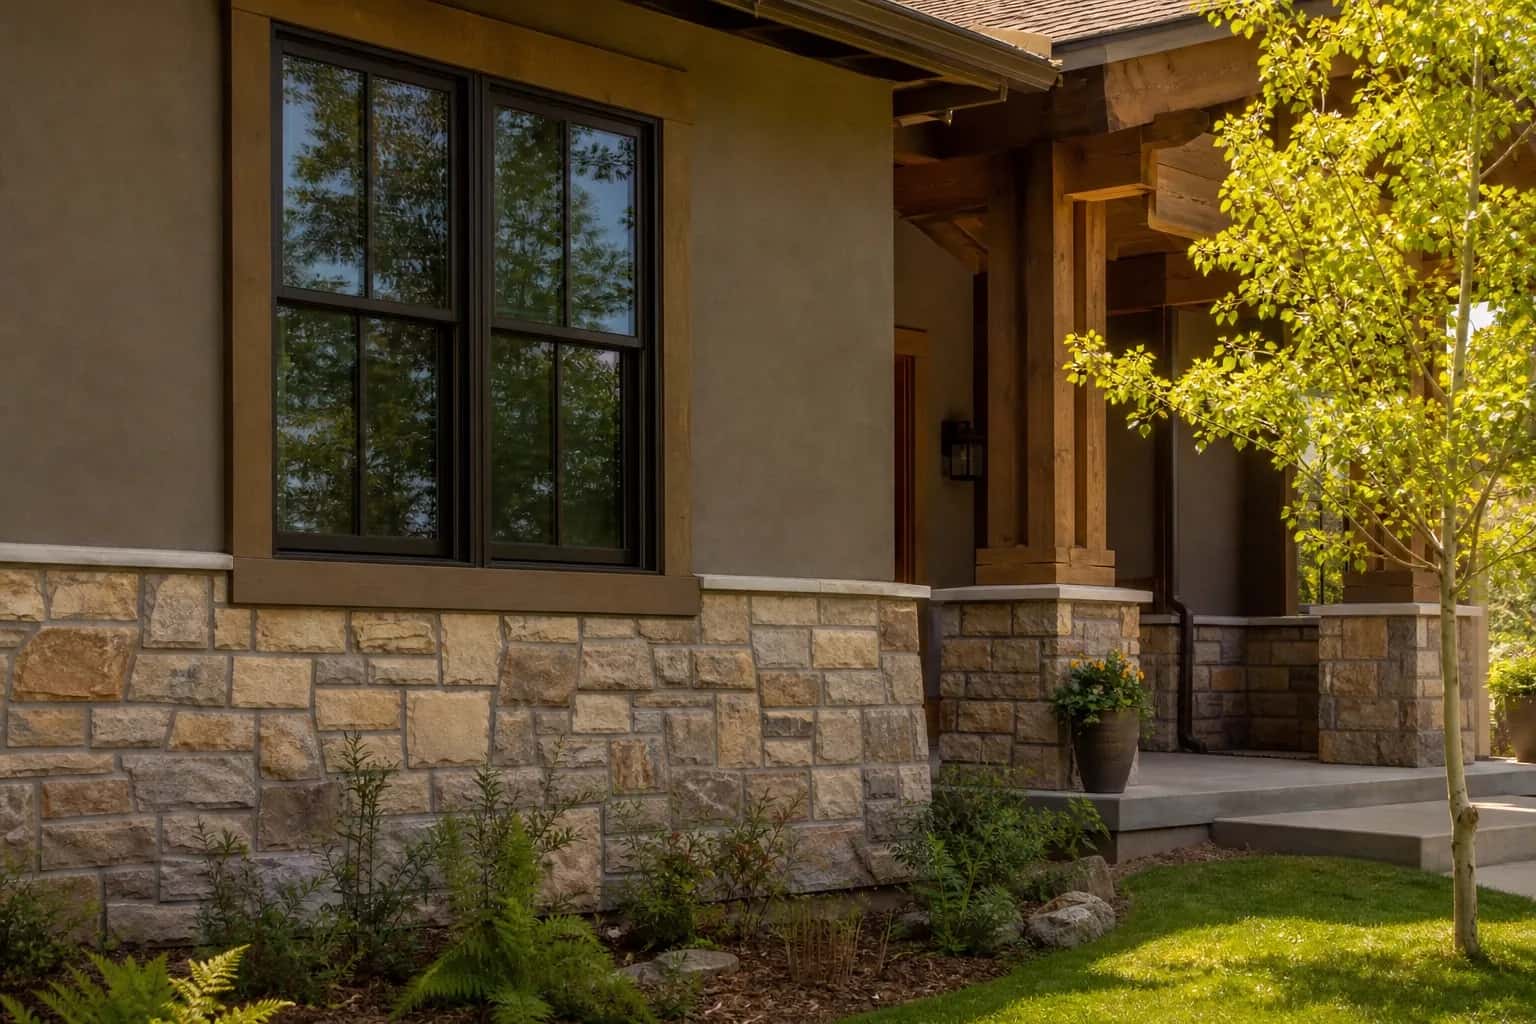
Material and color continuity. Committees look for materials consistent with the home and the neighborhood. A paver color that reads dramatically different from surrounding homes invites questions.
Fencing and pool barriers. Your pool barrier has to satisfy code, and the fence style has to satisfy the covenants. When those two pull in different directions, resolve it in design, not after installation.
Lot coverage. Some covenants cap hardscape coverage independent of what the jurisdiction allows.
Equipment placement and screening. Pool equipment pads and their noise are increasingly called out in newer covenants. Plan the location and screening in the submittal rather than letting the committee dictate it.
How to get approved on the first pass
Three things account for most first-pass approvals:
Read the covenants before designing, not after. Fifteen minutes in the design guidelines document tells you the height limits, material rules, and coverage caps you are designing within. Designing first and reading second guarantees a revision.
Submit a complete package. Committees generally do not partially approve. A missing elevation or an unanswered drainage question sends the whole package back, and in a committee that meets monthly, that is another month.
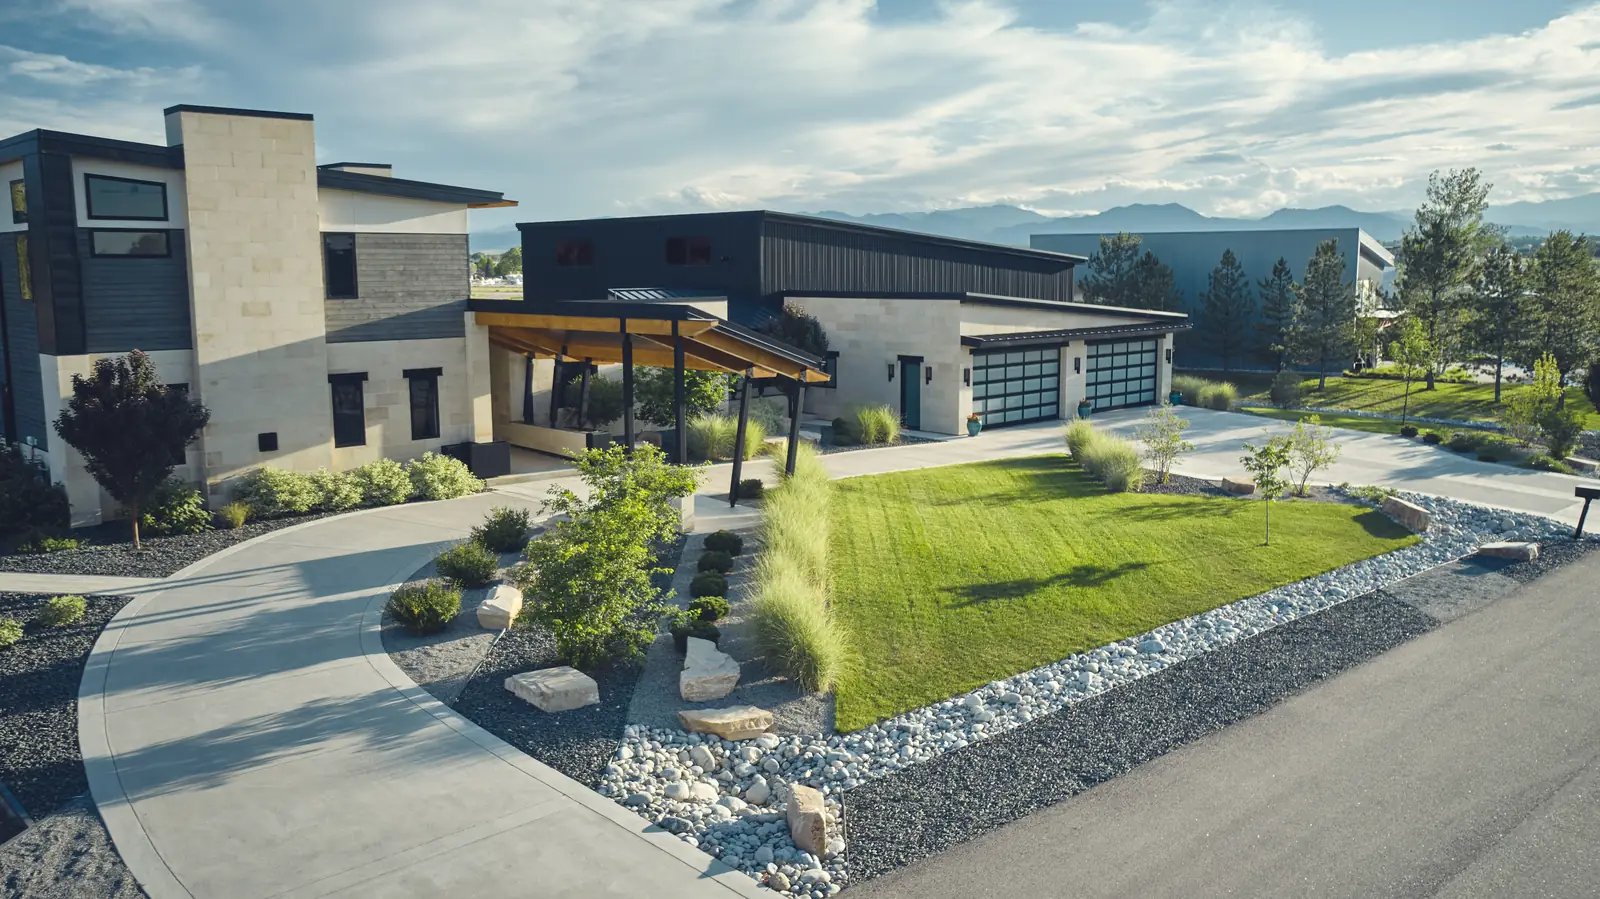
Show the finished result, not a sketch. This is where design visualization earns its keep. A committee reviewing a photorealistic view of how a pavilion reads against the house, at the actual height and material, has a much easier decision than one squinting at a footprint. We build these as part of the design phase, and they are described on our design visualization page.
Timelines to plan around
Many covenants give the committee 30 to 60 days from a complete submittal. Combine that with municipal review, material lead times, and a Front Range build season shaped by weather, and the practical conclusion is simple: start the approval process a season before you want to be swimming or entertaining.
Homeowners who begin design in late fall or winter routinely break ground in early spring. Homeowners who start in May are often looking at a summer that is mostly construction. Our seasonal timing guide covers how the Colorado calendar affects scheduling.
How we handle it
We prepare the submittal package as part of the design phase: dimensioned site plan, elevations, material specifications, and the drainage explanation, formatted for your community's requirements. We have taken projects through committees across Erie, Broomfield, Superior, Louisville, and the north metro, and the design documents we produce are built to answer the questions committees ask.
If you are early in planning, a design consultation is the right first step. We walk the property, identify the covenant constraints that will shape the design, and build the plan around them from the start.
Covenants differ by community and change over time. Use this as a map of the process, then confirm the specifics in your own community's current design guidelines.